Our Wardrobe Systems, Sized for Your Space
Choose from our wardrobe systems, with the sizing and finish options shown for each product. Our sliding doors are made to measure, and selected towers offer adjustable dimensions within the available product range. Internal kits use the listed components and layouts.
What Is a Built-In Wardrobe?
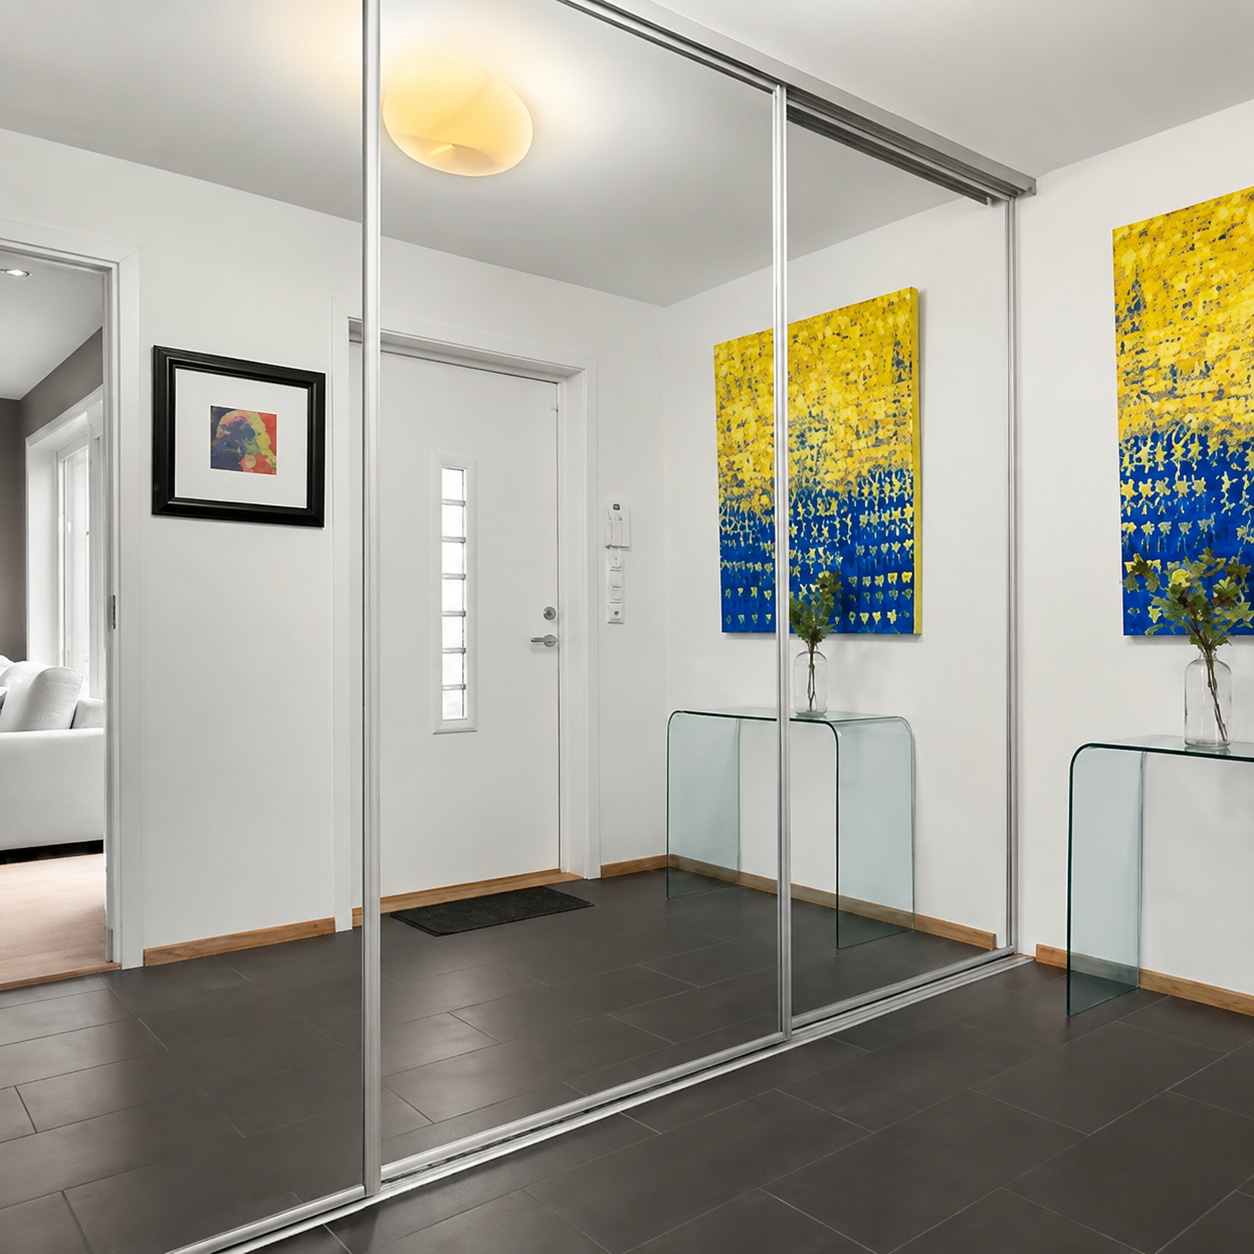
A built-in (or fitted) wardrobe uses your room’s existing walls, floor and ceiling as its structure, with made-to-measure sliding doors and an internal layout chosen to suit the opening. Unlike a freestanding wardrobe, there is no visible cabinet carcass — the doors sit flush within the recess, and the internals are built directly into the space behind them.
Why Choose Built-In
Because a built-in wardrobe uses the room’s own structure, it makes the most efficient use of available space and is typically more cost-effective than a freestanding or walk-in alternative for the same storage capacity. It also has a streamlined, architectural look, since the doors sit flush with the wall rather than protruding into the room.
Where It Works Best
Built-in wardrobes suit bedrooms with an existing recess, alcove, or a full wall you are happy to dedicate to storage. They are especially popular in standard and secondary bedrooms, and in apartments where floor space is at a premium.
Customising Your Built-In Wardrobe
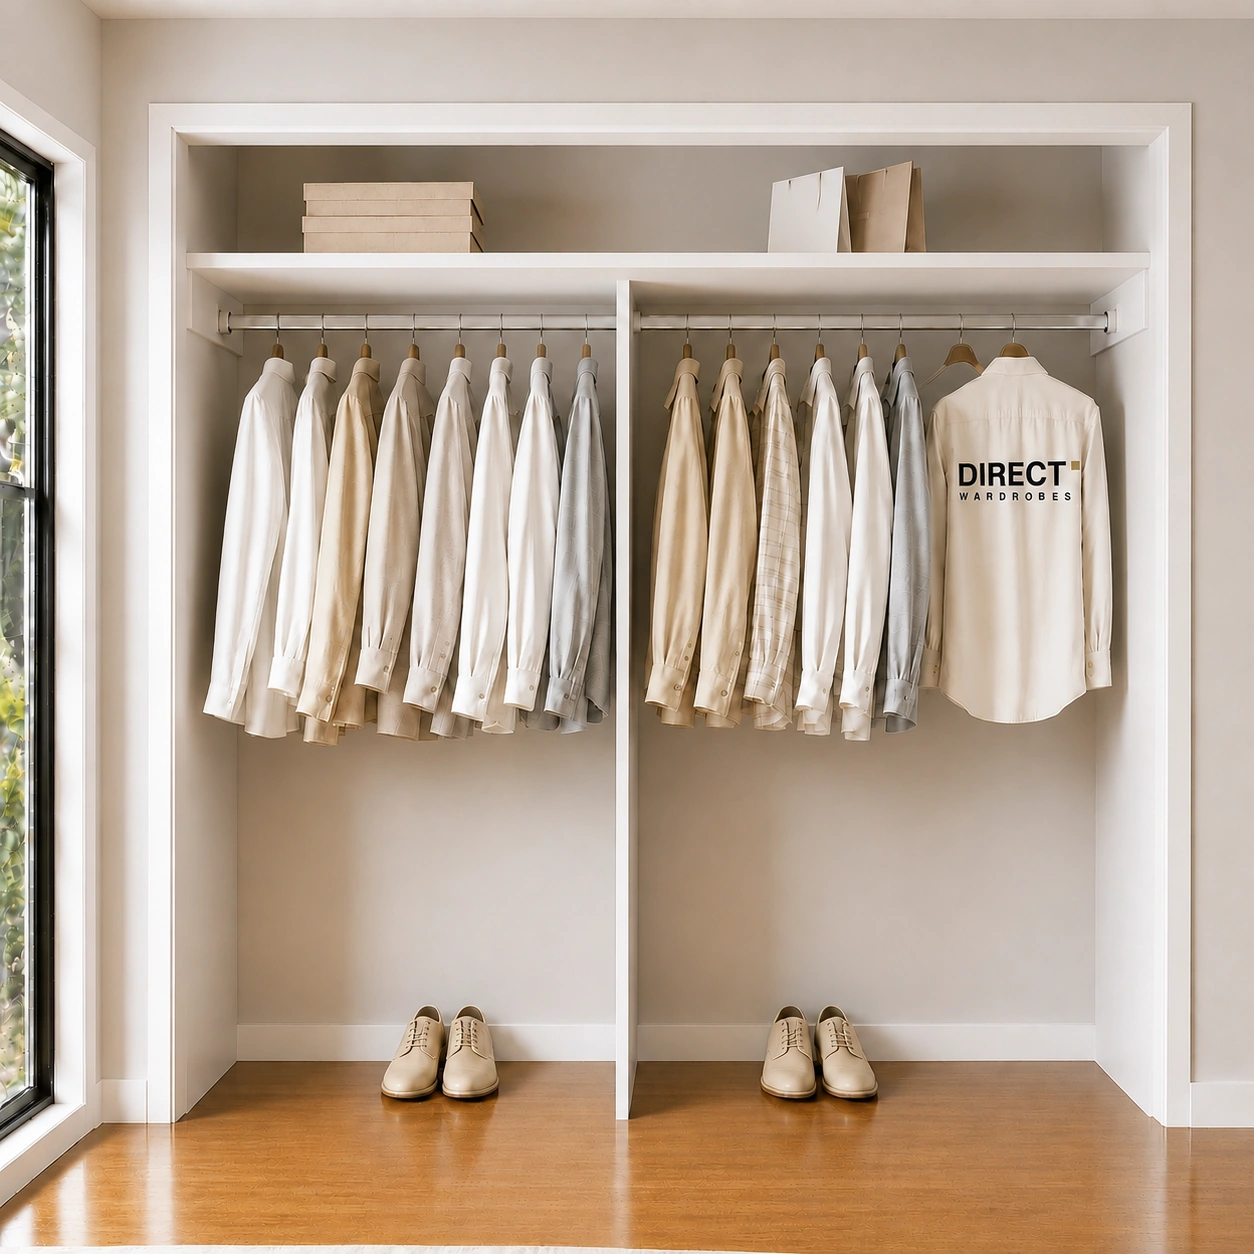
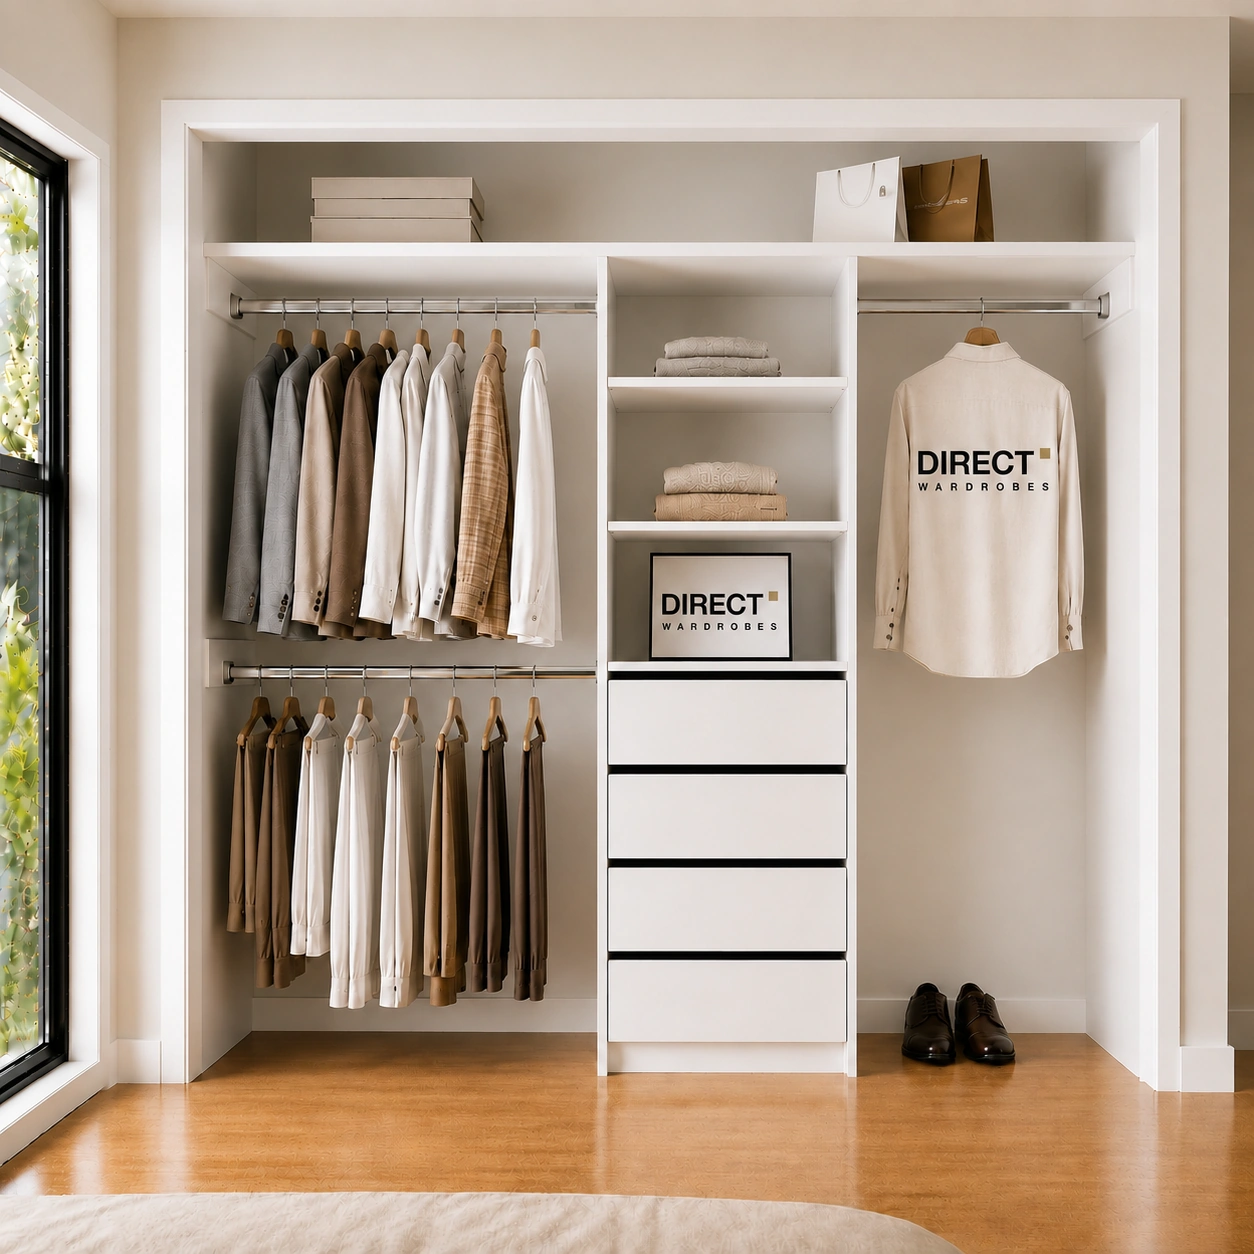
Choose made-to-measure sliding doors separately from your internal kit. Our kits use standard supplied components, with shelves and rails trimmed on-site where required. For a custom drawer tower, choose its width, height, depth, drawer count and finish on the components page. Check each product’s inclusions before ordering.
Frequently Asked Questions
What is the difference between a built-in and a walk-in wardrobe?
A built-in wardrobe is fitted into an existing wall recess with sliding doors on the front, while a walk-in wardrobe is a small dedicated room or space you step into. See our Walk-In Wardrobes guide for more detail.
Do I need an existing recess to add a built-in wardrobe?
Ideally yes, though a stud wall partition can sometimes be built to create one if your room allows for it.
Can I customise the internal layout later?
The internal layout is fitted at installation, so it is best to plan hanging, shelving and drawer space upfront, though sections can be reconfigured or replaced later if needed.
Ready to plan your built-in wardrobe?
Compare hanging, shelving and drawer layouts, then choose a kit and finish to suit your wardrobe.